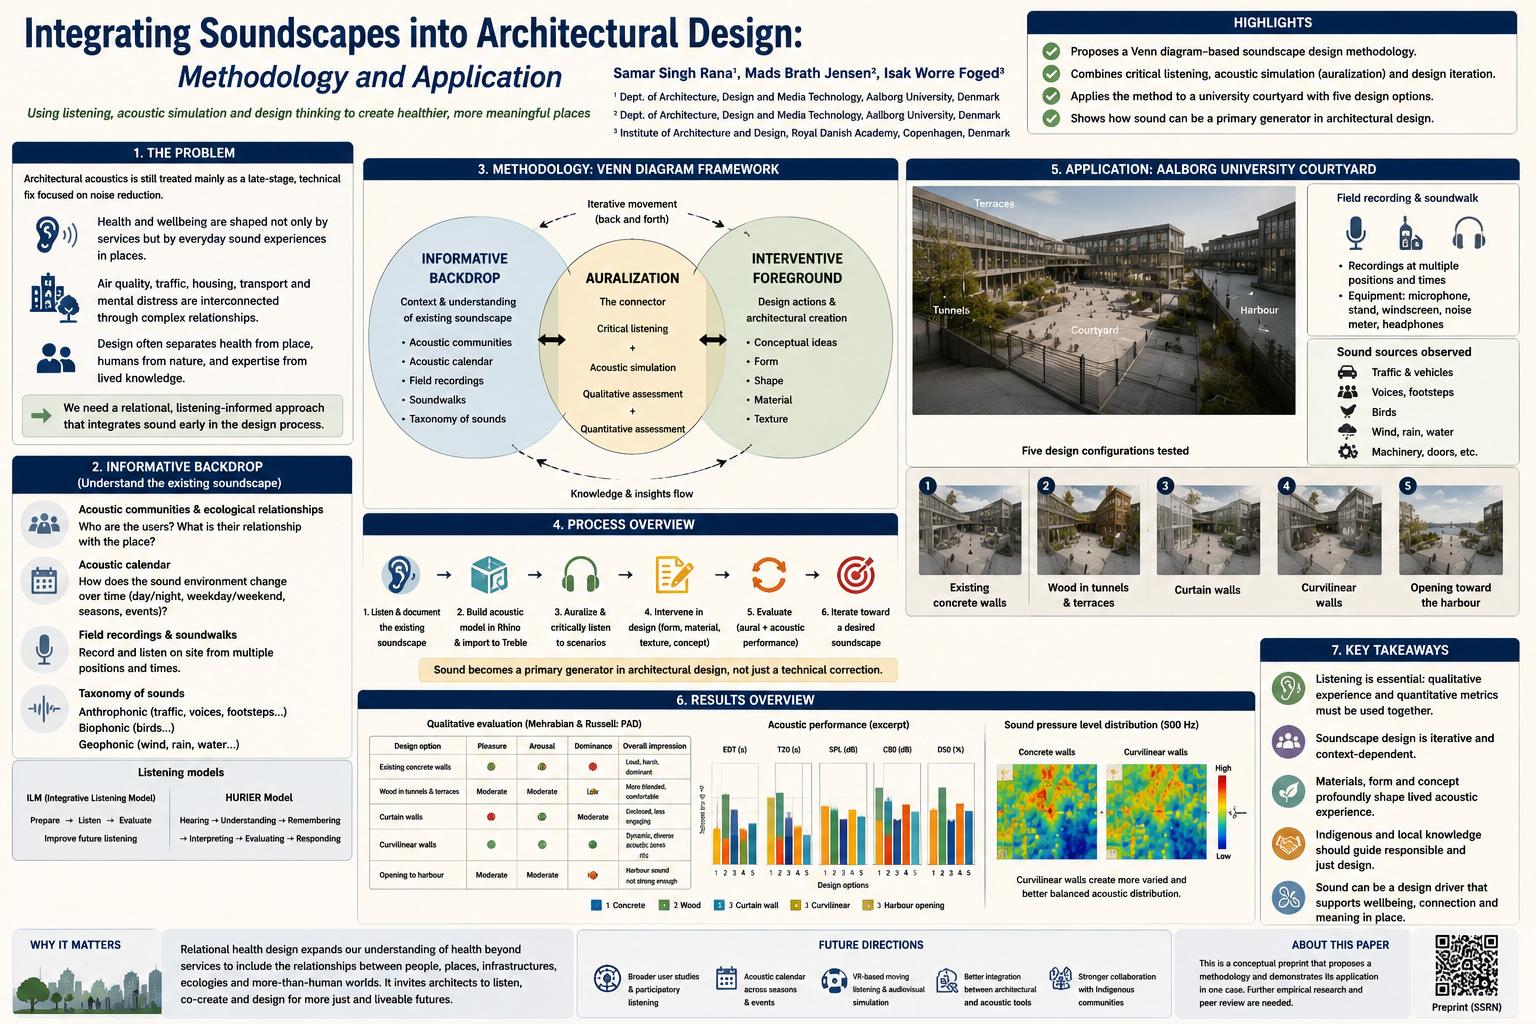
This study begins from a practical and often overlooked problem in architectural design: buildings are usually designed visually first, and acoustically corrected later. Architects carefully shape light, views, circulation, form, material, structure, and spatial atmosphere, but the soundscape of a space is often considered only after the main design concept is already established. When acoustics enters late, it tends to appear as noise control, reverberation reduction, insulation, or compliance with measurable acoustic standards. The authors argue that this is too narrow.
The paper’s central claim is that sound should not be treated only as a technical defect to be reduced. It can also be a design material. A courtyard, lobby, atrium, terrace, hospital waiting area, school corridor, urban plaza, or memorial space is not experienced only by the eye. It is heard, interpreted, remembered, emotionally evaluated, and bodily inhabited. Therefore, architectural design should not ask only “how can we reduce unwanted noise?” It should also ask “what kind of acoustic experience should this place support?”
The study is motivated by a known limitation in conventional acoustic environment modelling. The authors state that modelling architectural acoustic environments still tends to be reductionist, quantitative, and noise-abatement oriented. These methods are useful because they can measure parameters such as sound pressure level, reverberation time, clarity, and early decay time. But they do not fully explain how people experience sound. The paper notes that noise annoyance depends only approximately 20–40% on acoustic parameters. This means that a large part of acoustic experience is shaped by context, expectation, meaning, activity, memory, social setting, and emotional interpretation.
This is why the study uses the idea of “soundscape.” The paper follows ISO 12913-1, which defines soundscape as the acoustic environment as perceived, experienced, or understood by people in context. That definition is important because it shifts the focus from sound as a physical signal to sound as a situated human experience. A soundscape is not simply a decibel level. It is the way a sonic environment is heard and made meaningful within a specific place.
The authors extend this idea to architecture. An architectural soundscape is the perceived acoustic environment of a user or user group within an architectural context. In other words, the built space provides the physical boundary conditions for sound, but the soundscape is produced through perception. A hard concrete courtyard may amplify traffic, voices, footsteps, and echoes. A courtyard with wood, water, curved surfaces, or absorptive materials may produce a different sensory and emotional condition. The same physical sound can be experienced differently depending on where it occurs, what the space is for, and what people expect from that place.
The study positions itself against purely linear and overly elaborate soundscape design workflows. It discusses Siebein’s architectural soundscape methodology, which includes 19 steps such as identifying acoustical communities, structural and ecological relationships, sound taxonomies, sound recordings, acoustic rooms, sonic mapping, modelling, verification, transformation, evaluation, construction documents, and lessons learned. The authors do not reject this earlier work. They see it as comprehensive, but potentially difficult to use within ordinary architectural workflows, especially early design stages where time, ambiguity, and iteration are unavoidable.
The new method proposed in this paper is therefore more simplified, iterative, and design-oriented. It draws from architectural design thinking, especially the idea that designers rarely begin with a fully defined problem. Instead, architects work through imperfect information, generate conjectures, test ideas, shift constraints, and backtrack. This is why the authors connect their method with Darke’s generator-conjecture-analysis model and Rowe’s account of architectural problem solving. Soundscape design is treated as a “wicked” or ill-defined design challenge rather than a purely technical calculation.
The first visual foundation of the method appears in Figure 1 on page 4. This figure presents the structuring principle of the proposed Venn diagram: informative backdrop, auralization, and interventive foreground. The informative backdrop represents contextual understanding of the existing acoustic environment. The interventive foreground represents architectural design actions and interventions. Auralization sits between them as the connector. This is a compact but important diagram because it shows that soundscape design is not a one-way process from analysis to solution. Designers must move back and forth between listening, modelling, intervention, and evaluation.
The paper grounds this diagram in Gestalt laws of perceptual organization. This is a careful methodological choice because the authors are not only designing a workflow; they are designing a way for architects to understand complex information. Gestalt principles help organize many soundscape-related elements into a visually comprehensible structure. On page 10, Figure 2 shows how the diagram is developed using five Gestalt principles: proximity, closure, field-ground, connectedness, and continuity.
Proximity groups elements that belong together. Closure encloses related steps into larger conceptual wholes. Field-ground distinguishes background, foreground, and central connector elements. Connectedness shows the relationships among process components. Continuity uses looping movement to emphasize iteration rather than linear progression. Figure 2 is not empirical data; it is a methodological design diagram. Its value lies in helping architects see the process as coherent, iterative, and cognitively manageable.
The full Venn diagram appears in Figure 3 on page 11. It shows the informative backdrop on the left, the interventive foreground on the right, and auralization in the overlapping center. The informative backdrop includes acoustic communities and ecological relationships, acoustic calendar, field recordings and soundwalks, and taxonomy of sounds. The interventive foreground includes conceptual ideas, form, shape, material, and texture. Auralization is labeled with critical listening and connects qualitative assessment with quantitative assessment. This diagram is the methodological core of the paper.
The informative backdrop is the first main part of the method. It is about understanding the existing sound environment before designing interventions. The authors argue that architects need auditory spatial awareness. This means the ability to understand space through changing sounds and to recognize the emotional and behavioral experiences that those sounds produce. A space is not only seen through its geometry; it is heard through reverberation, echoes, masking, distance, enclosure, material response, traffic intrusion, voices, footsteps, water, wind, and other sound sources.
The informative backdrop has several steps. The first is identifying acoustic communities and ecological relationships. An acoustic community is a group of people or users who share a sonic environment or have a stake in how that environment sounds. In architectural terms, this could include students, residents, visitors, workers, patients, neighbors, performers, or passers-by. The aim is to understand how different people hear and expect the space, not merely to measure sound from the designer’s perspective.
The second step is the acoustic calendar. This means identifying sound cycles over time: day and night, weekdays and weekends, seasons, weather conditions, event schedules, traffic cycles, and activity patterns. This is important because architectural soundscapes are not static. A courtyard may sound very different during rain, wind, lunchtime, a concert, an exam period, or a quiet evening. The study later acknowledges that fully developing an acoustic calendar can be difficult during early design, but the concept remains important because it reminds designers that sound changes over time.
The third step is field recordings and soundwalks. The designer records and listens to the site from different positions. A soundwalk is a structured way of moving through a place while listening carefully. It helps reveal how the soundscape changes across space. The authors connect this to ISO/TS 12913-2 and to structured listening models. This is important because soundscape design cannot be developed only from plans and sections. Designers need to listen to the site as a temporal and spatial experience.
The fourth step is taxonomy of sounds. This means identifying and categorizing the sound sources present in the environment. The paper uses categories such as anthrophonic, biophonic, and geophonic sounds. Anthrophonic sounds are human-made, such as traffic, machinery, speech, laughter, footsteps, doors, terraces, or electrical installations. Biophonic sounds come from living organisms, such as birds. Geophonic sounds come from non-biological natural processes, such as rain, wind, water, fjord sounds, or stormwater. This classification helps designers distinguish which sounds should be reduced, preserved, amplified, masked, or used as design inspiration.
Critical listening is central throughout the method. The paper uses two listening frameworks: the Integrative Listening Model, or ILM, and Brownell’s HURIER model. The ILM includes preparing to listen, applying listening processes, applying listening effectiveness, and establishing future listening. In simpler terms, the designer should set listening goals, listen in a structured way, reflect on the quality of listening, and improve future listening. This matters because listening is not neutral. People listen through filters such as prior experience, attention, expectations, values, bias, training, and emotional state.
The HURIER model breaks listening into hearing, understanding, remembering, interpreting, evaluating, and responding. The paper uses this model to show that architectural soundscape design is not just about hearing sound. A designer hears a sound, understands what it may be, remembers it, interprets it in context, evaluates its effect, and then responds through design action. This sequence is especially useful for architects because it connects perception with design decision-making.
The paper also uses Mehrabian and Russell’s environmental psychology model for evaluating soundscape quality. This model uses three emotional dimensions: pleasure, arousal, and dominance. Pleasure concerns positive or negative feeling. Arousal concerns mental alertness and bodily activation, from calmness to excitement or tension. Dominance concerns perceived control, autonomy, or restriction. The authors choose this three-dimensional model instead of ISO/TS 12913-2’s eight perceptual attributes because it is simpler and more accessible for architects in early design stages.
This choice is practical but also has limitations. A three-dimensional emotional model is easier to use, but it may simplify complex soundscape perception. For example, a soundscape can be calm but unsafe, lively but pleasant, quiet but boring, loud but socially meaningful, or dominant in one location and relaxing in another. Still, for early-stage architectural design, pleasure-arousal-dominance provides a usable framework for comparing design iterations.
The second main part of the method is computational simulation and auralization. Auralization means creating an audible simulation of how a space may sound. In this study, field recordings are imported into an acoustic simulation model so the designer can listen to different sound sources and design configurations. This is important because architectural drawings and acoustic graphs alone cannot fully communicate soundscape experience. Auralization allows designers to hear the likely acoustic effect of spatial decisions.
The third main part is the interventive foreground. Here, the designer modifies architectural form, shape, material, texture, and concept. These are not arbitrary changes. They are informed by the soundscape knowledge created in the informative backdrop and tested through auralization. In this way, sound becomes a design generator. A material change is not only aesthetic or structural; it also changes reflection, absorption, diffusion, and emotional response. A shape change is not only visual; it can create acoustic zones, focus sound, scatter sound, or create a sense of enclosure.
The application case is the courtyard of Aalborg University’s CREATE building in Denmark. This case is appropriate because the courtyard sits between indoor and outdoor acoustic conditions. It connects a building with an urban and harbour-front context. According to the paper, the courtyard was designed as a public city space intended for social and cultural activities such as concerts, open-air cinema screenings, theatrical performances, and exhibitions. Visually, the courtyard’s architectural intentions are clear. Acoustically, however, the authors argue that its multifunctional ambition appears unresolved, making it a useful test site for soundscape-oriented design.
The method is applied deductively and is author-driven. This is a key limitation and should be stated clearly. The author acts as Schafer’s “soundscape designer,” conducting observations, recordings, interpretations, simulations, and evaluations. This means the study is not a broad participatory user study with multiple listeners, structured surveys, or community-wide evaluation. It is an early methodological demonstration led by an informed architectural soundscape researcher.
Figure 4 on page 18 documents the field recording stage. It shows photographs from recording positions inside and around the courtyard and a ground floor plan showing the soundwalk route. The equipment includes a directional/bidirectional condenser microphone, microphone stand at ear-height positions, windscreen, digital noise meter, and headphones. The figure is important because it shows how the informative backdrop was built from actual site observation rather than only from simulation.
Table I on page 19 gives the taxonomy of sounds identified during the field study. The anthrophonic category includes roadway traffic, marine traffic, non-motorized vehicles, footsteps, machinery, electrical installation, building elements such as doors and windows, speech, laughter, and coughing. The biophonic category includes birds. The geophonic category includes rain, wind, water from the fjord, and stormwater. This table is one of the paper’s most useful practical elements because it shows how a designer can translate listening into design data. It identifies what the space already sounds like and what sources may need to be considered in the simulation.
The computational model is built first in Rhino and then imported into Treble acoustic simulation software. Figure 5 on page 20 shows the courtyard in context and the Rhino model prepared for Treble import. The model includes the courtyard volume, three adjoining tunnels, and terraces on each floor overlooking the open space. The authors note that Treble requires watertight, non-coupled volumes composed of planar surfaces. This technical requirement matters because acoustic simulation is not just a conceptual exercise; it depends on precise model preparation.
The authors also assign surface materials and treat open-environment surfaces with a highly absorptive condition of 95% absorption. This is done because fully anechoic boundary conditions cannot be specified in Treble. The intent is to reduce unwanted reflections from the artificial simulation boundaries so the model focuses on the courtyard and its adjoining spaces. This is a reasonable simulation workaround, but it also shows that acoustic modelling always involves assumptions and tool constraints.
Figures 6 and 7 on pages 21–22 show the Treble model and auralization setup. Figure 6 shows the courtyard model with open-environment absorptive domains, ten point sources, and five receiver locations along the XYZ plane. Figure 7 shows the auralization setup with uploaded WAV files from field recordings and soundwalks at source locations. The paper reports that five omnidirectional sound sources and ten receiver points are placed strategically, with receiver height at approximately 1.5 m for standing and 0.9 m for sitting. The simulation uses WAV field recordings at 44.1 kHz, plus stock sounds to mimic courtyard user activity.
The sound sources include traffic from the main road, student group conversations, cyclists, footsteps in tunnels, DJ house music, harbour sounds, and even a black bird sound added under the trees after being identified in a field recording near the tunnel. This detail matters because it shows how the method works: listening is not abstract. A small site-specific sound, such as a bird, can become part of the simulation because the method values the actual sonic identity of the place.
The interventive foreground tests five design configurations. Figure 8 on page 23 shows these courtyard design iterations: existing concrete walls, wood in tunnels and terraces, curtain walls, curvilinear walls, and an opening toward the harbour. These options manipulate material, texture, form, shape, and concept. This figure is highly important because it shows the translation from soundscape analysis into architectural design action. The options are not only acoustic treatments; they are spatial propositions.
The existing concrete wall option functions as the baseline. The wood in tunnels and terraces option changes material and texture in key reflective zones. The curtain wall option changes material uniformity and enclosure. The curvilinear wall option changes shape and form, potentially creating more varied reflection and diffusion behavior. The harbour opening option introduces a conceptual connection to the waterfront soundscape, attempting to bring delicate harbour sounds into the courtyard experience.
The auralization stage allows the designer to listen from different receiver positions and compare how each design option changes the soundscape. The paper emphasizes two listening directions. First, listening to external sounds with respect to the internal acoustic environment: this means analyzing how sounds from outside the courtyard affect receivers inside it. Second, listening to internal sounds with respect to the external acoustic environment: this means analyzing sounds generated inside the architectural space and how they behave within that space.
This distinction is useful because courtyards are hybrid acoustic environments. They are neither fully indoor nor fully outdoor. Traffic, harbour, wind, and rain can enter from outside. Human voices, music, footsteps, and social activity can originate inside. A good soundscape method must account for both external intrusion and internal activity.
The evaluation results appear in Table II on page 25. The table compares five design configurations using primary emotional and behavioral responses: pleasure, arousal, and dominance, rated as low, moderate, or high. It also includes observations from acoustic performance analysis. For the concrete walls option, pleasure and arousal are low, while dominance is high. The acoustic observations state that EDT, T20, and SPL levels are the highest of all options when the source is located near roads. This suggests that the existing concrete condition produces a strong, dominant acoustic environment, likely because hard surfaces preserve reflections and increase perceived intensity.
The wood in tunnels and terraces option receives moderate pleasure and moderate arousal, with low dominance. The acoustic observations state that SPL levels are the lowest of all options and that slightly higher EDT at 500 Hz and below shows better sound blending and envelopment. This is a nuanced result. It does not simply say wood makes the space quieter. It suggests that wood changes the soundscape toward lower dominance and a more blended acoustic character. For architects, this means material changes can alter not only technical levels but also perceived atmosphere.
The curtain wall option receives low pleasure, low arousal, and moderate dominance. The paper observes that EDT and SPL are slightly lower than the concrete option, but that the consistent material surface imparts a sense of enclosure because of uniform acoustic response. This shows that reducing acoustic metrics slightly is not automatically enough to produce a better soundscape. Uniform enclosure may still feel dominant or unengaging.
The curvilinear wall option receives high pleasure, high arousal, and low dominance. Acoustic observations report dramatic variations in SPL, EDT, C80, and D50 throughout the courtyard, creating distinctive acoustic zones for different activities. This is one of the strongest design findings in the paper. The curvilinear option does not simply reduce sound; it diversifies the acoustic field. That makes it potentially valuable for multifunctional courtyard use because different zones can support different activities.
The harbour opening option receives moderate pleasure, moderate arousal, and high dominance. The paper reports no significant variation in EDT, SPL, C80, and D50 compared with the concrete option. The intended harbour sound triggers are too weak to generate the desired effect, although the authors note that the result may vary with other acoustic calendar conditions. This is a valuable negative result. It shows that a poetic concept, such as opening the courtyard toward the harbour, does not automatically produce an audible or emotionally meaningful soundscape effect. The sound source must be strong enough, frequent enough, and acoustically supported by the spatial geometry.
Table III on page 26 presents acoustic performance parameters for the five design configurations. It includes early decay time, sound pressure level, reverberation time T20, clarity C80, and definition D50 under different source conditions. The visual bar charts compare how each design option changes measurable acoustic behavior. This table supports the paper’s bilateral evaluation approach: emotional responses are not used alone, and acoustic metrics are not used alone. The two forms of assessment are read together.
Table IV on page 27 compares sound pressure level distribution within the 500 Hz frequency range for concrete walls versus curvilinear walls, with a source on the adjoining terrace. The visual heat-map-like outputs show that the curvilinear option produces a different spatial distribution of sound pressure across the courtyard. This figure supports the claim that architectural form can create distinctive acoustic zones. It also shows why soundscape design should be spatially evaluated, not only averaged across one global metric.
The results section concludes that the methodology successfully integrates aural considerations into design development. The authors argue that in the courtyard case, the soundscape is no longer a byproduct of design but an intentional design parameter. This is the major practical contribution of the paper. Sound becomes part of the design generator, alongside form, material, texture, and program.
The discussion section is especially important because it does not overclaim. The authors acknowledge that every design process has time, resource, and programming constraints. Not every project will have access to Class 1 sound level meters, binaural recording equipment, extended field recording campaigns, or enough time to create a full acoustic calendar. Therefore, the method must be adaptable. The key is to balance technical rigor with the creative and iterative nature of design.
The study also identifies technical issues during field recordings. The recordings were conducted at different times of day but under rainy and windy weather conditions. If the recordings had been made on a sunny day, the auralization inputs and outputs could have differed significantly. This matters because soundscapes are weather-sensitive. Rain, wind, temperature, human activity, and seasonal changes can change both the sound sources and the way people perceive them.
The paper also discusses microphone gain staging. If gain is too high, low-level details may be captured, but the recorded sound may no longer reflect human auditory sensitivity. If field recordings are imported into simulation with unrealistic gain, the auralization can mislead the designer. This is an important technical caution because auralization can feel convincing even when its input calibration is flawed.
Another limitation concerns acoustic simulation workflow. The authors argue that architectural and acoustic models should be better integrated. Ideally, acoustic simulation software would automatically extract room volumes from architectural 3D models created in Rhino, Revit, SketchUp, or similar tools. In the current workflow, geometry changes require returning to the architectural model and preparing it again for acoustic simulation. This interrupts the design-evaluation loop. A more fluid connection between design and simulation would make soundscape thinking easier to integrate into architectural practice.
The paper also identifies a specific issue with importing field recordings into auralization. In existing spaces, recordings already contain the acoustic response of existing surfaces. When those recordings are then placed into a simulated model, traces of duplicated acoustic signatures may occur. This can reduce auralization accuracy. The authors suggest that simulation tools should allow selective bypassing of certain acoustic signatures so field recordings can function more effectively as calibrated noise floors or background references.
The discussion of listening attitudes is another important contribution. Designers, architects, users, and acoustic experts may listen differently. One designer may focus on traffic masking, another on social liveliness, another on reverberation, another on emotional calm. The study uses listening models to reduce subjectivity, but it acknowledges that more work is needed. Future research could test the method with groups of amateur designers to better understand how designers’ cognitive behavior affects soundscape evaluation.
The paper also argues that courtyards are only one application case. The method may also be useful in atriums, lobbies, terraces, plazas, hospitals, and other architectural spaces where soundscape quality matters. Hospitals are especially relevant because sound affects stress, sleep, privacy, staff performance, and patient experience. But the method could apply to many building types where acoustic experience shapes social and emotional life.
The final conceptual extension is the move from a bilateral to a multifaceted approach. The bilateral approach combines qualitative listening and quantitative acoustic performance analysis. The multifaceted approach would add more dimensions of human cognition, such as visual and kinesthetic perception. Figure 9 on page 32 illustrates this idea by showing multiple interdependent factors in soundscape assessment. The authors note that during the curvilinear wall iteration, visual stimuli influenced perceived arousal and pleasure. They also observed that moving through space produced different responses from listening at static receiver positions.
This is a crucial insight. Architectural experience is not only acoustic. People hear while seeing, moving, orienting, remembering, and interacting. A simulated soundscape at a fixed receiver point cannot fully reproduce a walking body inside a visual-spatial environment. The authors therefore suggest that VR headsets and synchronized audiovisual simulation could help future soundscape assessment by allowing continuous listener movement and integrated perception. This is not presented as a finished solution, because VR and machine-learning acoustic simulation tools still need improvement, but it points toward a richer future for architectural soundscape design.
The conclusion states that the proposed methodology can function as a primary generator within an integrated design process. This means it can help designers generate architectural ideas, not only evaluate finished designs. That is the most important shift. The study does not merely ask architects to check acoustic performance after design decisions. It asks them to listen first, model sound intentionally, and use aural experience to shape form, material, texture, and spatial concept.
The strongest part of the paper is its integration of design thinking, critical listening, environmental psychology, and acoustic simulation. It does not reduce soundscape design to decibel control. It gives architects a structured way to move from site listening to simulation, from simulation to design iteration, and from design iteration to both emotional and acoustic evaluation. This is especially valuable because many architects may not be trained as acousticians but still need practical methods for thinking with sound.
The paper’s limitations are also clear. It is a non-peer-reviewed preprint. Its application is author-driven and does not include a large group of participants, professional architects, residents, or acoustic community members evaluating the results. The emotional ratings in Table II are not derived from a controlled psychological study. The field recordings were limited by weather and project constraints. The acoustic calendar was not fully developed. The Treble simulation involved modelling assumptions, including highly absorptive open-environment boundaries. Therefore, the results should be understood as a methodological demonstration rather than definitive proof of the best courtyard design.
Even with these limitations, the paper offers a meaningful contribution. It shows how architectural soundscape design can become more accessible, iterative, and design-oriented. It also shows that soundscape quality cannot be judged by acoustic metrics alone. A design option may reduce sound pressure but still feel enclosed, dull, or dominant. Another option may create variation and zones that support different activities. The designer must listen, measure, compare, interpret, and respond.
For architectural practice, the study suggests a more sensitive design culture. Instead of treating sound as an unwanted technical problem, architects can treat it as part of spatial intention. A courtyard can be designed to sound lively but not overwhelming. A tunnel can be shaped to reduce harshness. A terrace can become acoustically social or contemplative. A material can be chosen not only for appearance but for how it changes the emotional tone of the space.
For future research, the methodology should be tested with multiple listeners, different design teams, more building types, and controlled comparisons between simulated and real soundscape experience. It would also benefit from stronger integration with participatory soundwalks, acoustic community feedback, VR-based movement, and long-term acoustic calendars. If developed further, the method could help bridge the gap between architectural imagination and acoustic experience.
The broader lesson of the study is simple but powerful: architecture is not silent. Every wall, tunnel, courtyard, material, opening, and surface helps shape how life sounds. If architects design only for what is seen, they leave part of the human experience to accident. This paper argues that soundscape design gives architects a way to listen before they build, to simulate before they decide, and to create spaces where acoustic experience becomes intentional rather than accidental.
Source and Method Note
The source analyzed here is Integrating Soundscapes into Architectural Design: Methodology and Application by Samar Singh Rana, Mads Brath Jensen, and Isak Worre Foged. The authors are affiliated with Aalborg University’s Department of Architecture, Design and Media Technology and the Royal Danish Academy’s Institute of Architecture and Design. The PDF lists keywords including soundscape studies, architectural acoustics, design thinking, and integrated design.
The PDF explicitly states “This preprint research paper has not been peer reviewed” and “Preprint not peer reviewed.” It also provides an SSRN electronic copy link. Therefore, the source type is a non-peer-reviewed SSRN preprint research paper. Its findings should be interpreted as non-peer-reviewed preprint evidence, not as a finalized peer-reviewed architectural acoustics standard or certified design method.
The study proposes and demonstrates a design methodology rather than conducting a clinical trial, large-scale user study, statistical survey, or full post-occupancy evaluation. The method is based on theoretical synthesis and author-driven application. It integrates ISO soundscape concepts, Gestalt laws of perceptual organization, critical listening models including ILM and HURIER, Mehrabian and Russell’s pleasure-arousal-dominance environmental psychology model, field recordings, soundwalks, acoustic simulation, auralization, and architectural design iteration.
The practical application uses the courtyard of Aalborg University’s CREATE building in Denmark. The study creates an informative backdrop through field recordings, soundwalks, and taxonomy of sounds. The computational model is developed in Rhino and imported into Treble acoustic simulation software. The model includes the courtyard, adjoining tunnels, terraces, sound point sources, receiver points, imported WAV recordings, and acoustic material assumptions. Five design configurations are explored: existing concrete walls, wood in tunnels and terraces, curtain walls, curvilinear walls, and an opening toward the harbour.
The key visuals and tables include Figure 1 on page 4, which shows the basic Venn structure of informative backdrop, auralization, and interventive foreground; Figure 2 on page 10, which shows the diagram development using Gestalt principles; Figure 3 on page 11, which presents the full Venn diagram methodology; Figure 4 on page 18, which shows field recording photographs and the soundwalk route; Table I on page 19, which classifies observed sounds into anthrophonic, biophonic, and geophonic categories; Figure 5 on page 20, which shows the courtyard context and Rhino model; Figures 6 and 7 on pages 21–22, which show the Treble auralization setup; Figure 8 on page 23, which shows the five courtyard design iterations; Table II on page 25, which evaluates pleasure, arousal, dominance, and acoustic observations; Table III on page 26, which compares acoustic performance parameters including EDT, SPL, T20, C80, and D50; Table IV on page 27, which compares SPL distribution between concrete and curvilinear wall options; and Figure 9 on page 32, which proposes a future multifaceted approach to soundscape assessment.
The numerical and categorical findings should be read within the limits of this author-driven demonstration. Table II rates the existing concrete walls option as low pleasure, low arousal, and high dominance, with the highest EDT, T20, and SPL levels when the source is near roads. The wood option shows moderate pleasure and arousal with low dominance and the lowest SPL levels. The curvilinear wall option shows high pleasure, high arousal, and low dominance, with dramatic variation in SPL, EDT, C80, and D50 and distinctive acoustic zones. The harbour opening option does not significantly change acoustic parameters compared with the concrete option, and the intended harbour sound triggers are reported as too weak under the tested conditions.
This article is not an architectural code approval, acoustic certification, building permit recommendation, engineering safety approval, clinical or psychological diagnosis, legal standard, public policy directive, or commercial product validation. It explains a proposed design methodology and an exploratory application. Because the paper is a non-peer-reviewed preprint, the method should be further validated through peer review, wider participant testing, multiple building cases, stronger acoustic community engagement, repeated field recordings under varied conditions, and comparison between simulated and real user experience before practical adoption as a formal professional standard.